Professional Estimating Services
Comprehensive construction cost estimating, digital quantity takeoffs, and outsourced bidding desks tailored for General Contractors, Subcontractors, and Developers across the USA. New to outsourcing? Start with how our construction estimating services work end to end.
All Estimating Capabilities
Select a specialized estimating service below to view detailed scope breakdowns, pricing tiers, and sample deliverables.
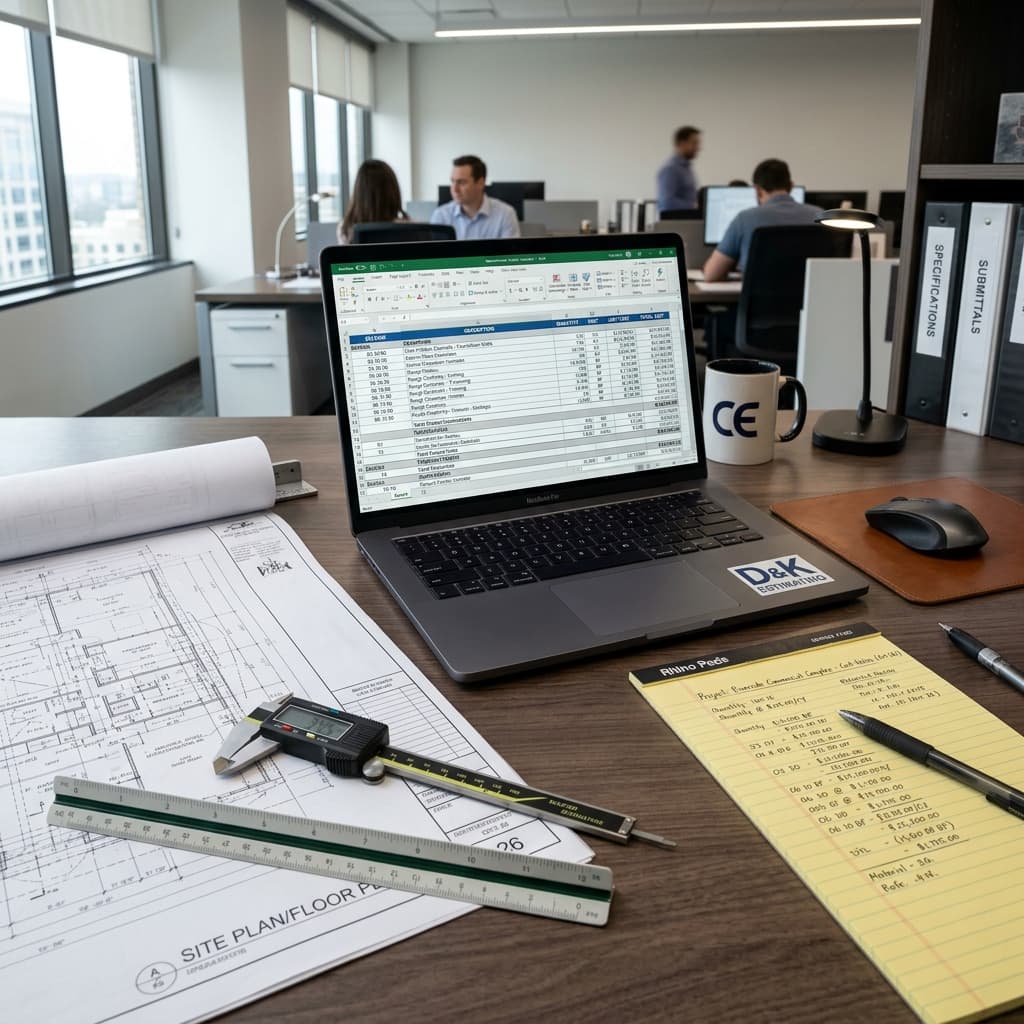
Construction Cost Estimating
A priced construction estimate built from your drawings: measured quantities, material unit costs, crew labor hours, equipment, general conditions, and markups, organized by CSI MasterFormat division.
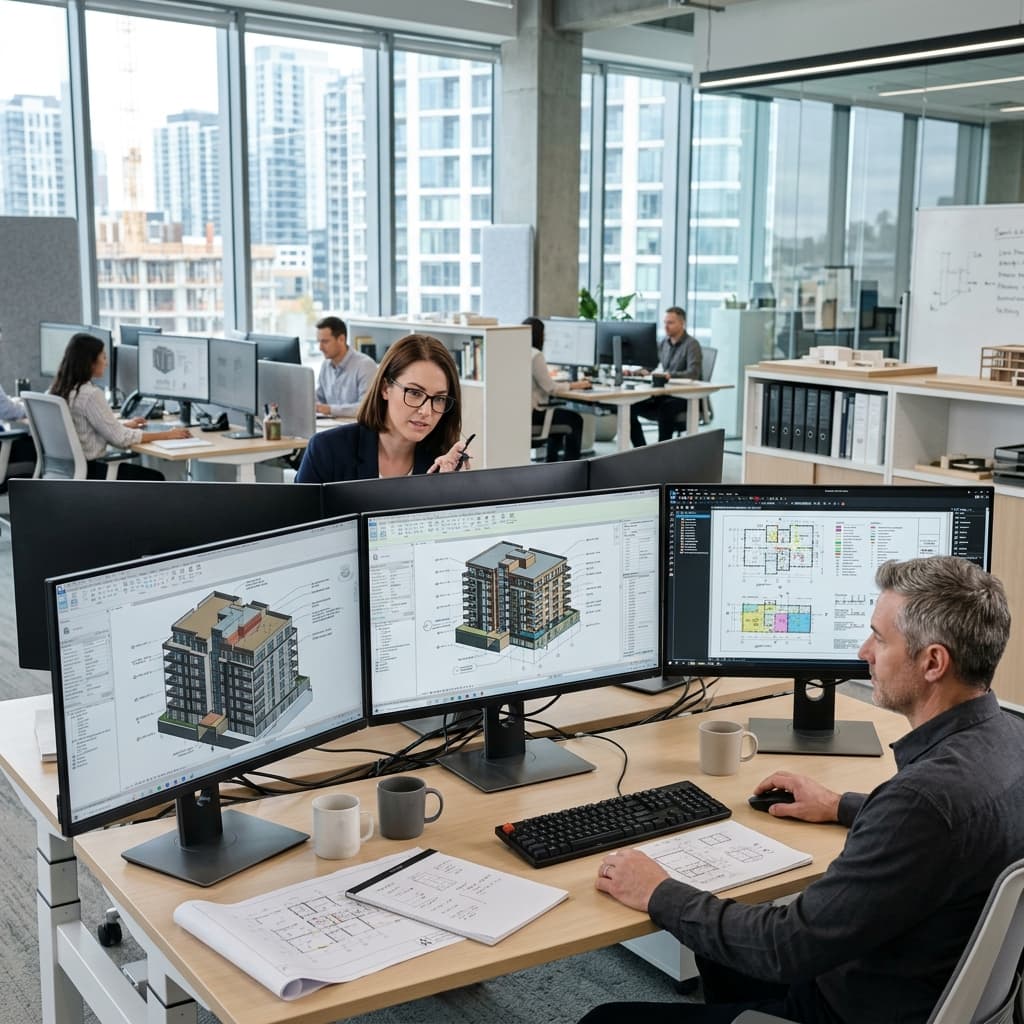
Quantity Takeoff Services
Digital quantity takeoffs measured from your plans: linear, area, volume and count quantities organized by trade or CSI division, delivered in Excel with color-coded PDF markups.
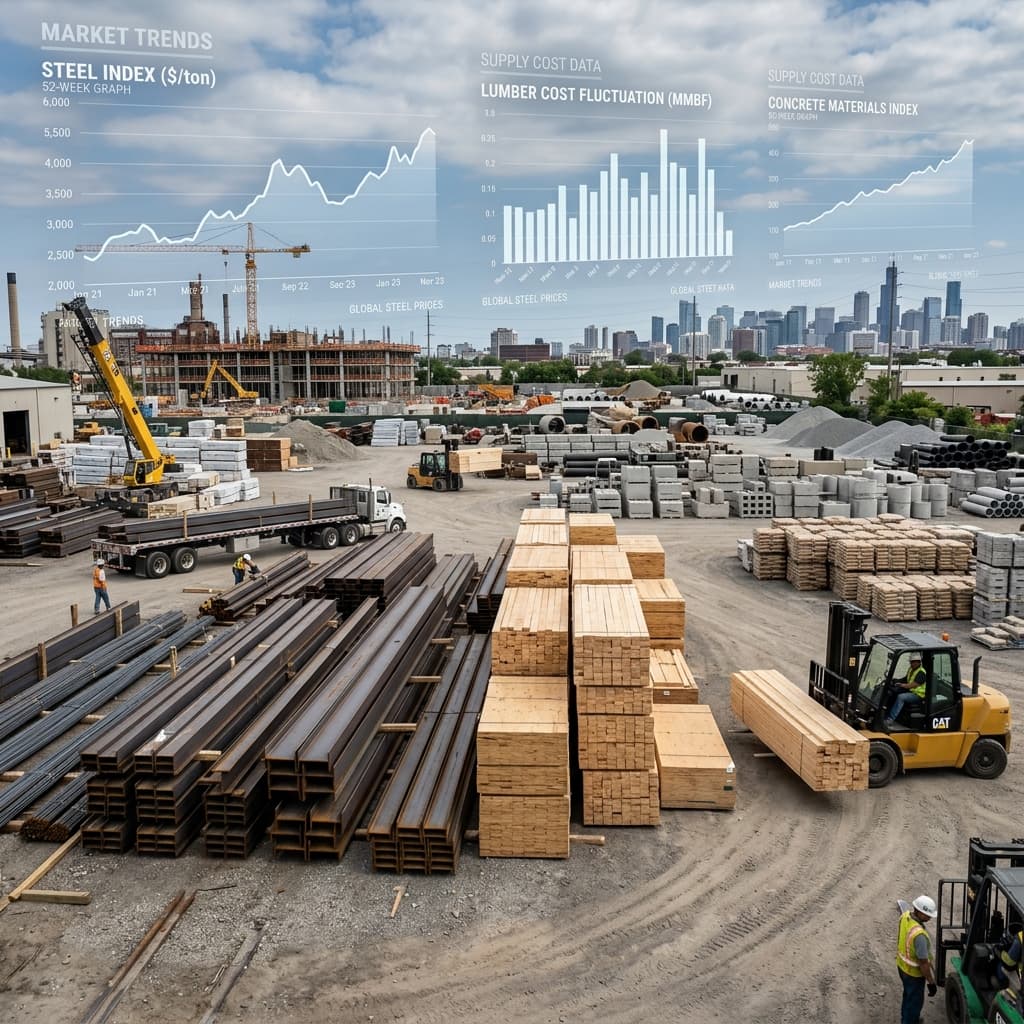
Material Takeoff Services
Material takeoffs converted into purchase units (pieces, sheets, bundles, bags, sticks) for suppliers, lumberyards and trade contractors who need a buyable list, not just measured quantities.
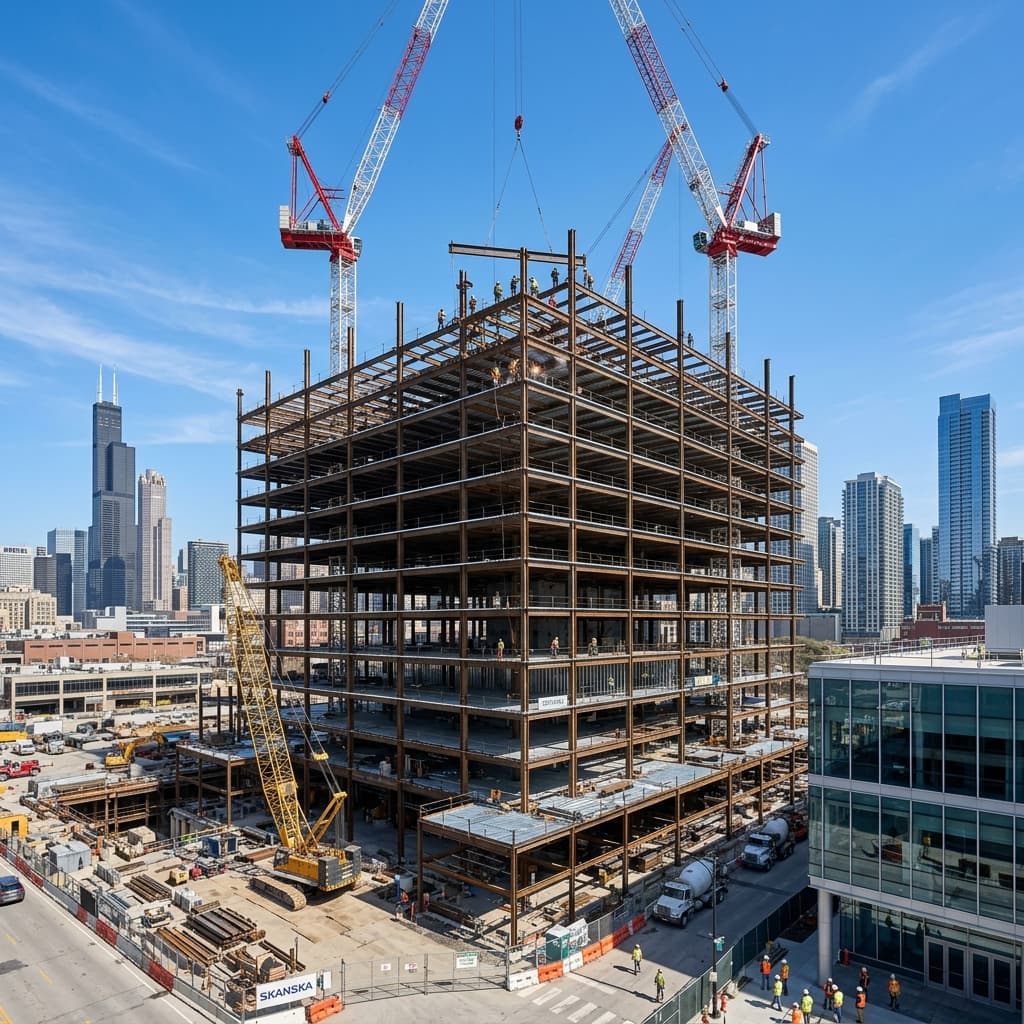
Commercial Construction Estimating
Estimates for commercial buildings — office, retail, restaurants, medical, multi-family and institutional — covering all trades, general conditions, and the specification requirements commercial bids are judged on.
Residential Construction Estimating
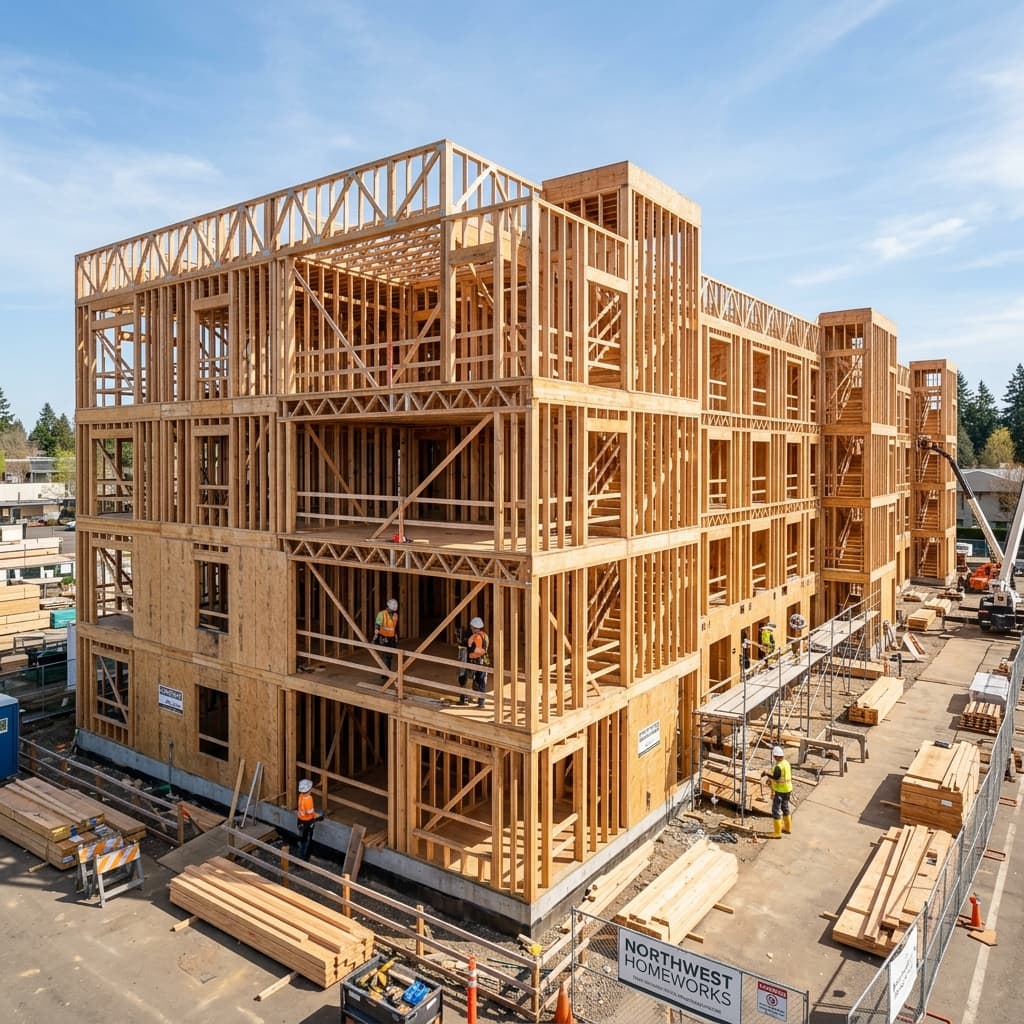
Estimates for custom homes, spec and production homes, additions, remodels and small multi-family, built around the framing, envelope and finish selections that drive residential cost.
Construction Bid Estimating
Bid preparation for general contractors: subcontractor proposals leveled to the same scope, missing scope identified and priced, addenda tracked, and the owner bid form assembled.

Outsourced Construction Estimating
An outsourced estimating desk for general contractors and trade subcontractors: takeoffs, estimates and bid support on demand, per project or on a monthly plan, without adding a full-time estimator.
Industrial Construction Estimating
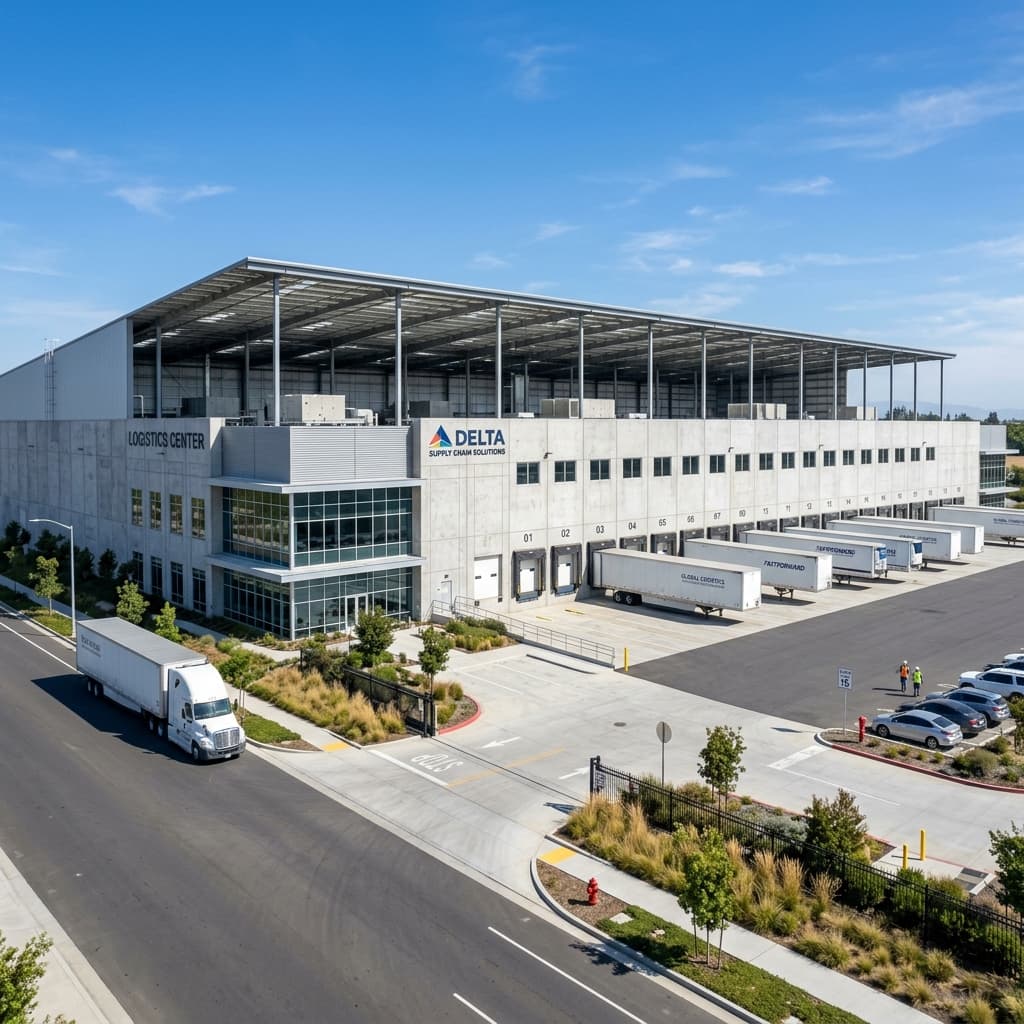
Estimates for warehouses, distribution centers, manufacturing plants and process facilities, where sitework, heavy slabs, structural steel or tilt-up panels, and process MEP dominate cost.
Request Your Estimating Quote
Send your plans to receive a flat-rate proposal within 2 to 4 hours.
Frequently Asked Questions
How do I choose between a Quantity Takeoff and a Full Cost Estimate?↓
If you already have established internal labor rates and material suppliers and only need exact blueprint measurements, select a Quantity Takeoff. If you need complete dollar amounts including labor productivity, equipment rentals, overhead, and contractor profit, choose a Full Cost Estimate.
What formatting do your final deliverables come in?↓
Estimates are delivered in fully editable Microsoft Excel (.xlsx) workbooks organized by CSI MasterFormat division, accompanied by color-coded Bluebeam PDF drawing markups for visual verification.
How fast can you complete an outsourced construction estimate?↓
Our standard turnaround is 24 to 48 hours for most residential and commercial projects. Rush same-day service is available for urgent bid deadlines.
Which project trades and CSI divisions are covered across your services?↓
We cover all major structural, architectural, MEP, and civil disciplines from site preparation to final interior finishes across CSI Divisions 02 through 33.