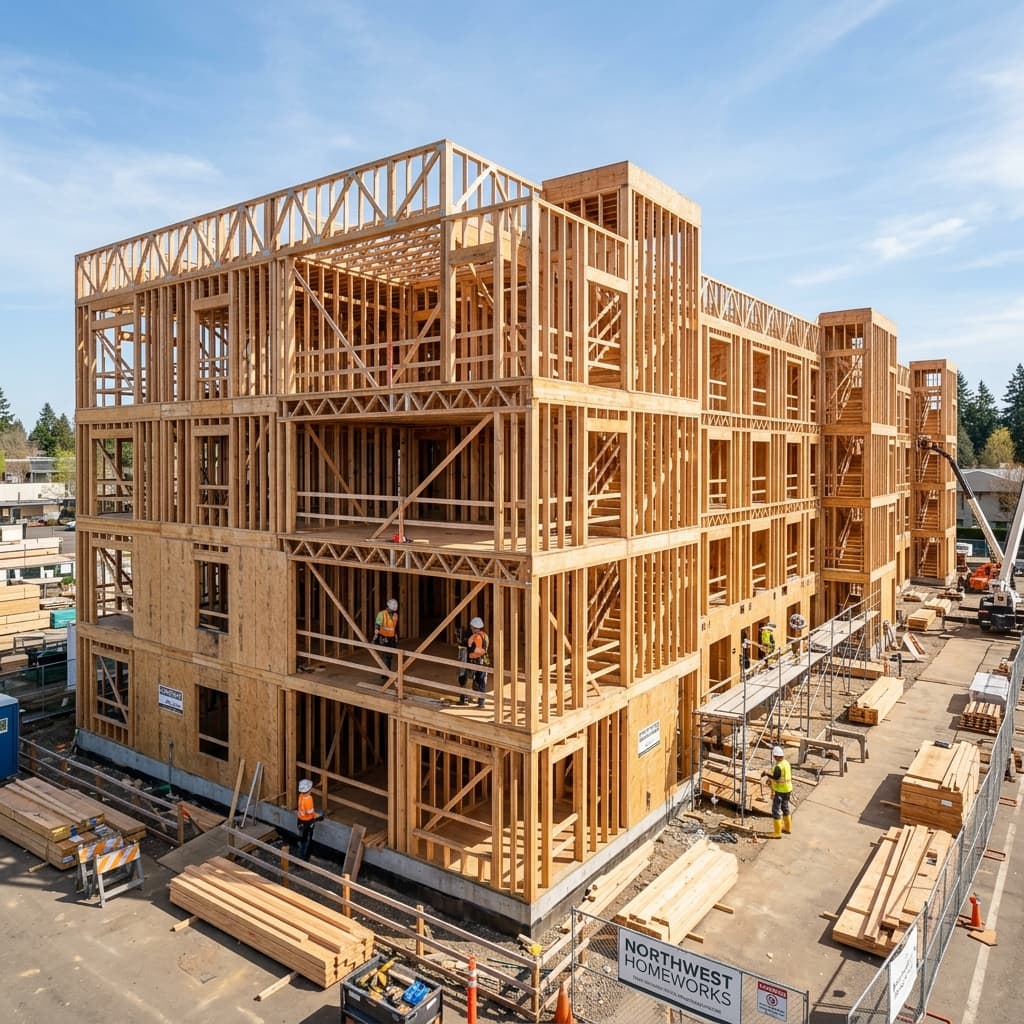
Residential Construction Estimating
Estimates for custom homes, production builders, additions, remodels and small multi-family.
What Residential Construction Estimating Covers
Residential cost is driven by a short list of things: framing and roof complexity, the building envelope (windows, siding, roofing), and finish selections that are often not decided when the builder has to price the job. A residential estimate has to deal with all three.
That means framing and envelope measured from the plans, and finish items priced as clearly labelled allowances that the homeowner can see and change. For remodels, it also means pricing demolition and the existing conditions you will uncover.
Who This Is For
- Custom home builders: A detailed estimate to turn into a homeowner proposal, with allowances the client can understand.
- Remodelers and addition contractors: Demolition, structural changes and tie-ins to existing work priced as separate lines.
- Production and spec builders: A base-plan estimate plus option pricing that can be reused across lots.
Not quite what you need?
Only need a framing or lumber package list? See material takeoff services.
Project is commercial or larger multi-family? See commercial construction estimating.
What You Receive
Residential estimate workbook
Organized by construction phase (site, foundation, framing, envelope, MEP rough, insulation and drywall, finishes), with quantities, unit costs and labor.
Allowance schedule
Every finish item not selected yet (cabinets, countertops, flooring, fixtures, lighting) with the allowance amount and the quantity it is based on.
Client proposal summary
A plain-language phase summary a builder can adapt for the homeowner, separate from the detailed cost workbook.
See the sample deliverables page for what each file contains.
How It Is Produced
Review plans and selections
We check which finishes are selected and which need allowances, and whether this is new construction, an addition or a remodel.
Takeoff by phase
Foundation, framing (including roof framing), envelope, MEP rough-in and finishes.
Allowances
Unselected items are priced as allowances with the quantity shown, so changing a selection only changes the unit price.
Remodel conditions
For remodels, demolition, protection and patching are priced, and assumed existing conditions are listed.
Deliver
Workbook, allowance schedule and proposal summary.
What to Send Us
- Floor plans, elevations, sections and roof plan
- Structural or framing plans, and truss layout if available
- Finish or selection sheet (what is chosen and what is not)
- For remodels: photos and existing-conditions notes
Not Included Unless Requested
- Lot-specific site costs (well, septic, long utility runs), unless a site plan is provided
- Concealed conditions in remodels beyond those listed as assumptions
- Landscaping and appliances, unless included in the selection sheet
Pricing & Turnaround
Single-trade residential takeoffs typically fall in the $150 – $350 per project range; whole-house estimates in the $400 – $950 per project range.
Every project gets a fixed quote after we see the drawings. Standard delivery is 24 to 48 hours from scope approval; large packages take longer and the date is set in the quote. Full fee tiers are on the pricing page.
Trades Commonly Included
Questions About Residential Construction Estimating
What if the homeowner has not chosen finishes yet?
Unselected finishes are priced as allowances, each with the quantity it is based on. The homeowner can see what changes when they upgrade.
Do you estimate remodels?
Yes. Demolition, protection, structural changes and patching are priced as separate lines, and the existing conditions we assumed are written down.
Can I give the estimate to my client?
The detailed workbook is for you. We also provide a phase-level summary designed to be adapted into a client proposal.
Prepared by the estimating desk at Construction Estimating Services (F&K Estimations LLC). Last updated September 2026.