CONSTRUCTION
ESTIMATING SERVICES
Core Estimating Service

Professional Construction Cost Estimating Services

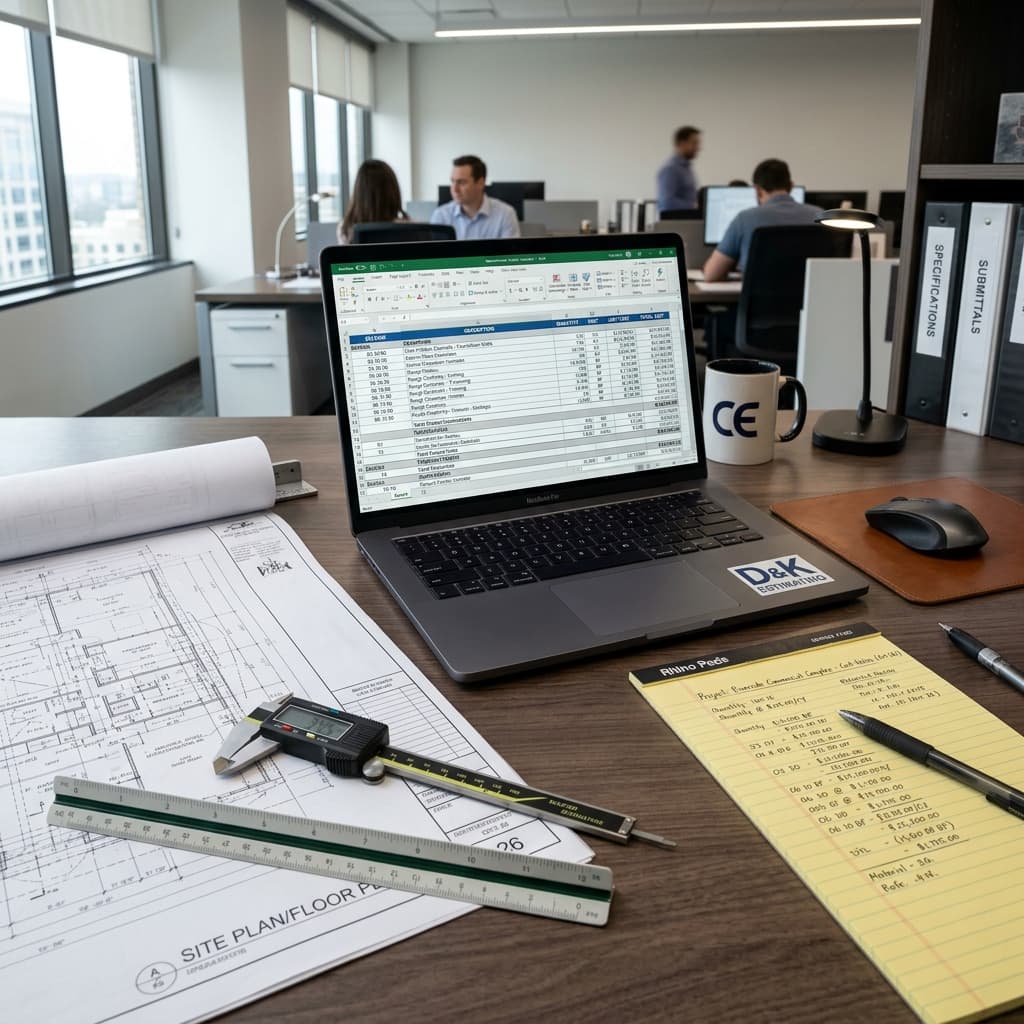
Construction cost estimating services provide General Contractors, Subcontractors, and Real Estate Developers with reliable financial projections of total project expenditures before bid submission or ground breaking. By analyzing material unit pricing, field labor productivity rates, equipment allocations, general conditions, and contractor markups, our estimates provide data-backed cost certainty tailored for competitive bidding and pre-construction planning.

timer
Turnaround24–48 Hours
analytics
Cost BasisRegional Market Data
table_view
DeliverablesExcel & PDF
Construction Cost Estimating

Understanding Construction Cost Estimating for Bidding & Planning

Accurate construction cost estimating is the foundation of every successful commercial and residential building project. Whether you are submitting a competitive hard-bid proposal to a project owner, budgeting a commercial tenant improvement, or establishing a preliminary GMP (Guaranteed Maximum Price) for a multi-family development, our construction estimating services deliver line-item precision that protects your profit margins and prevents costly scope omissions.

Our construction cost estimators utilize calibrated digital takeoff software and localized market pricing to evaluate architectural drawings, structural details, and civil site plans. Every cost line item is categorized under standard CSI MasterFormat divisions, ensuring seamless integration with your internal bidding workflows, subcontractor leveling sheets, and procurement scheduling.

Types of Construction Cost Estimates We Prepare

Structured cost models tailored to each stage of your project lifecycle.

Hard-Bid Ready

Detailed Bid / Lump-Sum Estimates

Comprehensive, line-item cost estimates built from 100% complete construction drawings, specifications, and addenda. Formatted specifically for general contractors submitting competitive commercial and public tender bids.

Early Pre-Con

Conceptual & Feasibility Estimates

High-level budget projections developed from preliminary architectural schematics or square-footage parameters to validate project feasibility and support early financing applications.

Design-Build / CMAR

Guaranteed Maximum Price (GMP) Estimates

Transparent cost-of-work baseline models incorporating contractor allowances, trade contingencies, general conditions, and fee structures for negotiated delivery methods.

Post-Award Control

Change Order & Scope Revision Estimates

Independent cost analysis of field change directives, architectural bulletins, and scope modifications to ensure fair compensation and eliminate contract disputes during active construction.

What This Estimating Service Includes

Every construction cost estimating deliverable includes comprehensive line-item measurement and cost backing.

check_circle
Itemized line costs categorized under standard CSI MasterFormat divisions (Divisions 02–33)
check_circle
Material cost pricing adjusted for regional market indexes and project location factors
check_circle
Field labor productivity crew sizing adjusted for applicable regional wage standards
check_circle
Equipment rental, fuel, mobilization, and scaffolding allocations per trade scope
check_circle
General conditions, site supervision, temporary utilities, and project management line items
check_circle
Customizable contractor overhead, profit margin percentages, and contingency allowances

5-Step Estimating Process & Methodology

A structured quality workflow designed to ensure complete takeoff and pricing accuracy.

01

Plan Set Upload & Scope Boundary Definition: You provide PDF drawing sets, specification books, and addenda. We review the sheet index, verify drawing scale bars, and confirm trade scope boundaries.

02

Digital Quantity Takeoff Extraction: Estimators perform calibrated point-and-click digital takeoffs using industry-standard takeoff software, generating clean color-coded markups across all plan sheets.

03

Localized Cost & Labor Modeling: Measured quantities are paired with regional material supplier rates, crew productivity benchmarks, and local wage scales calibrated for your specific project location.

04

Internal Quality Control & Scope Audit: A senior estimating peer cross-checks measured quantities against structural details, architectural schedules, and specifications to eliminate omissions or duplicates.

05

Excel & PDF Deliverable Hand-Off: We deliver an unlocked, fully editable Excel workbook (.xlsx) with formulas intact, an executive PDF cost summary, and marked-up plan drawings ready for your bid review.

folder_open

Plans & Blueprints Required

  • descriptionArchitectural floor plans, exterior elevations, building sections, and reflected ceiling plans (RCP)
  • descriptionStructural foundation layouts, framing plans, steel schedules, and rebar placement details
  • descriptionCivil site grading plans, paving layouts, storm drainage, and underground utility connections
  • descriptionProject specification manuals (CSI Divisions), finish schedules, and issued bid addenda
analytics

Cost & Quantity Elements

  • checkDirect material purchase costs, waste allowances, and delivery freight
  • checkField labor crew hours, skilled trade wage rates, and supervisory time
  • checkHeavy machinery rental, fuel, crane mobilization, and scaffolding costs
  • checkSubcontractor allowance packages and general requirement conditions
  • checkContractor markups, bonding, insurance, taxes, and project contingencies

Supported Construction Project Types

Estimating capabilities spanning all major commercial, residential, and infrastructure sectors.

domain

Commercial Construction

Office complexes, retail centers, warehouses, hospitality, medical facilities, and tenant improvements.

apartment

Residential & Multi-Family

Custom single-family homes, apartment complexes, townhomes, condominiums, and residential subdivisions.

factory

Industrial & Warehousing

Manufacturing plants, logistics hubs, distribution warehouses, cold storage, and heavy storage facilities.

handyman

Civil & Sitework

Earthwork grading, underground utilities, paving, stormwater detention, and infrastructure development.

Who Relies on This Estimating Service

groupGeneral Contractors submitting formal lump-sum proposals, GMP packages, and competitive public tenders
groupSpecialty Trade Subcontractors needing verified material quantities and unit cost verification before bid day
groupReal Estate Developers & Investors validating pre-construction pro-forma budgets and securing construction loans
groupHome Builders & Remodelers preparing comprehensive pricing packages for custom homes and renovations
groupConstruction Managers & Architects performing design-phase budget leveling and value engineering reviews

Estimating Challenges We Help Contractors Solve

Mitigate bidding risks and protect baseline profitability on every project.

help_outlineIncomplete Drawings & Scope Gaps

We identify missing plan details early, establish transparent allowance assumptions, and submit targeted RFIs so bidding can proceed without hidden risk.

trending_upMaterial Cost & Supply Volatility

We apply current regional market pricing benchmarks so your bid estimates reflect realistic material acquisition costs and protect baseline profits.

scheduleTight Bid Submission Deadlines

With standard 24–48 hour turnaround options, our team handles the heavy takeoff workload, allowing you to focus on subcontractor negotiation and bid strategy.

fact_checkQuantity Discrepancies & Omissions

Our multi-disciplinary review cross-references architectural, structural, and civil drawings to eliminate double-counts and ensure zero unquantified items.

Construction Cost Estimating FAQs

Common technical and commercial questions regarding our construction cost estimating process.

What is the difference between a material takeoff and a construction cost estimate?expand_more
A material takeoff (or quantity takeoff) focuses purely on measuring the physical quantities of materials shown on blueprints — such as linear feet of framing, square feet of drywall, or cubic yards of concrete. A construction cost estimate takes those quantified measurements and applies labor hourly wage rates, regional material purchase pricing, equipment rental fees, general conditions, and contractor overhead/profit margins to produce a complete project dollar figure.
How do you determine labor and material pricing for specific project locations?expand_more
Our estimators utilize industry-standard regional construction cost databases paired with localized geographic multiplier factors. We calibrate wage rates for union or open-shop labor environments and adjust material pricing to reflect regional supply chain dynamics across all 50 US states.
Can the cost estimate be customized to match our company’s overhead and profit structure?expand_more
Yes. We provide unlocked Microsoft Excel workbooks (.xlsx) with active formulas. You can directly edit labor rates, material unit costs, equipment rates, overhead percentages, and profit margins to match your exact business overhead model.
What file formats do you accept for plan sets and blueprints?expand_more
We accept vector and raster PDF drawing sets (recommended for fastest turnaround), AutoCAD files (.dwg), Revit BIM models (.rvt), and high-resolution scanned blueprints. Clear, scaled PDF drawings produce the most efficient and precise digital takeoff results.
How do you handle incomplete architectural drawings or schematic designs?expand_more
For conceptual or schematic drawings that lack complete structural or finish schedules, we establish documented industry-standard allowances and typical construction assemblies. We clearly document all assumptions so you understand exactly what is included in the preliminary estimate.
What deliverables do we receive upon estimate completion?expand_more
Every estimating package includes: (1) An itemized, fully editable Excel workbook (.xlsx) organized by CSI MasterFormat division; (2) A professional PDF executive summary report; and (3) Color-coded digital PDF plan markups highlighting measured scope items for complete visual verification.
What is your standard turnaround time for a construction cost estimate?expand_more
Standard turnaround for most typical commercial, residential, and trade scopes is 24 to 48 hours following drawing review. For large-scale commercial developments or multi-building projects, we provide an upfront delivery schedule during initial plan review.
Fast Scope Proposal

Request Construction Cost Estimating

Upload your blueprints for a prompt formal fee proposal and standard 24–48 hour turnaround on most project scopes.

cloud_uploadUpload Drawings for Quote
verifiedRegional material & labor cost pricing
timerStandard 24-48h / Express options available
callDirect: (317) 751-5969

Ready to Bid Your Next Project With Construction Cost Estimating?

Send us your blueprints and specifications. Receive a formal scope review and flat-rate quote within hours.

Request an Estimate