Concrete Rebar Tonnage & Lap Splice Quantification
A step-by-step engineering guide to calculating bar bend schedules, ACI lap splice lengths, stirrup distributions, and placement weights from structural drawings.
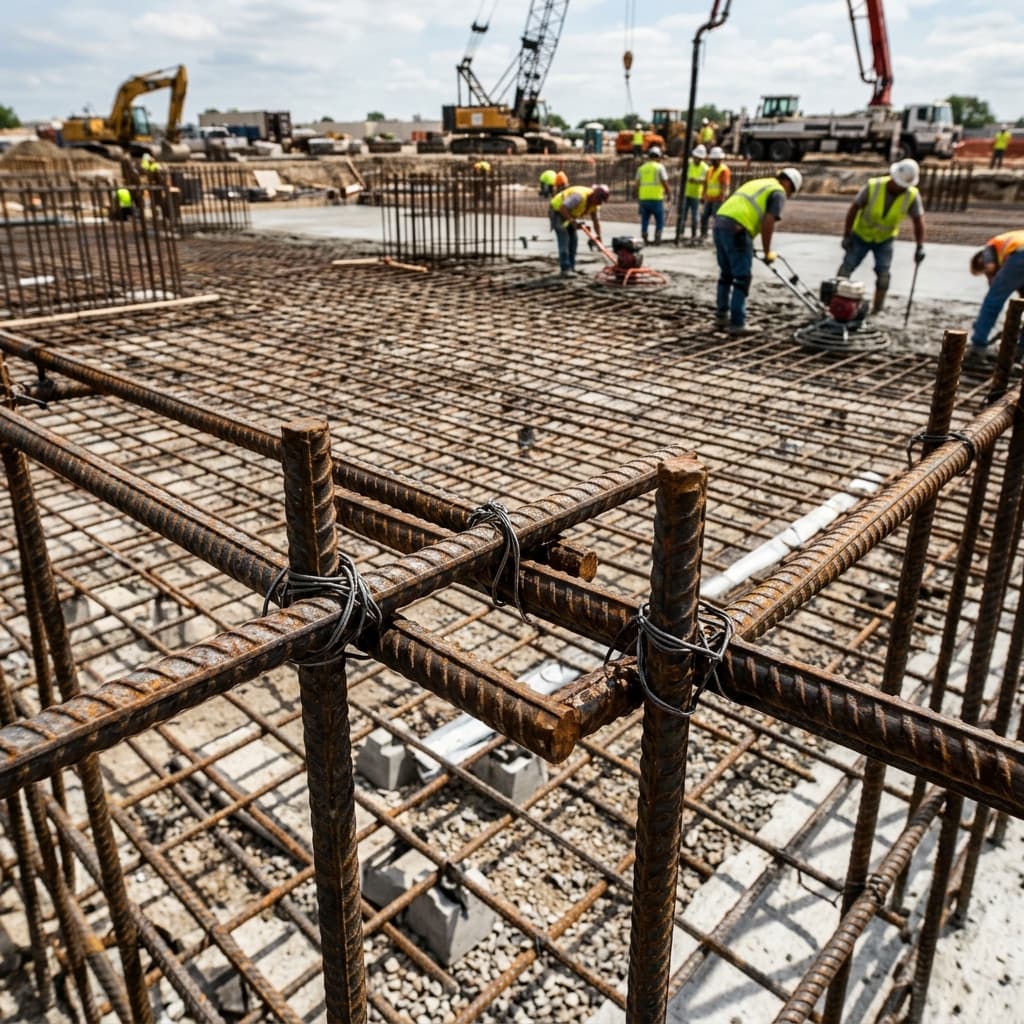
Key Takeaways for Estimators & Contractors
- ✔Rebar takeoff errors typically stem from omitting standard ACI 318 lap splices, hooks, corner bar extensions, and dowels not explicitly drawn in plan views.
- ✔Converting linear footages to accurate tonnage requires standardized ASTM bar weights per foot and accounting for stock mill lengths (20ft, 30ft, 40ft, 60ft).
- ✔Clear rebar fabrication schedules detailing straight bars, stirrups, ties, and dowels accelerate rebar supplier pricing and shop drawing approval.
ASTM Standard Reinforcing Bar Dimensions & Unit Weights
Reinforcing steel is specified on structural drawings by standard US bar numbers (representing eighths of an inch in nominal diameter) and priced by steel mills and fabricators by hundredweight (CWT) or short ton (2,000 lbs). The foundation of any accurate rebar takeoff is the precise conversion of linear footage to tonnage.
| Bar Size | Nominal Diameter (in) | Unit Weight (lbs / LF) | Area (sq in) | Typical Structural Application |
|---|---|---|---|---|
| #3 | 0.375 in (3/8") | 0.376 lbs/ft | 0.11 sq in | Column ties, stirrups, temperature mesh |
| #4 | 0.500 in (1/2") | 0.668 lbs/ft | 0.20 sq in | Slab-on-grade grid, residential footings |
| #5 | 0.625 in (5/8") | 1.043 lbs/ft | 0.31 sq in | Commercial grade beams, stem walls, grade slabs |
| #6 | 0.750 in (3/4") | 1.502 lbs/ft | 0.44 sq in | Foundation mat reinforcement, retaining walls |
| #7 | 0.875 in (7/8") | 2.044 lbs/ft | 0.60 sq in | Heavily loaded continuous footings, columns |
| #8 | 1.000 in (1") | 2.670 lbs/ft | 0.79 sq in | Moment frames, transfer girders, bridge piers |
Calculating ACI Lap Splices, Hooks, and Development Lengths
The most frequent omission in amateur rebar takeoffs is measuring only the clear plan length of a footing or slab without adding lap splices. Under ACI 318 structural concrete standards, continuous reinforcing bars require overlap to transfer tension loads across adjacent bars. Depending on concrete compressive strength (f'c) and steel grade (Grade 60 vs. Grade 80), tension lap splices typically require 30 to 48 bar diameters (e.g., 20" to 30" overlap for #5 bars).
Component-by-Component Quantification Protocol
Our structural estimators systematically itemize rebar across discrete architectural and engineering assemblies:
- •Continuous Footings: Longitudinal bars plus transverse ties and corner corner-bar overlaps (minimum 24" to 36").
- •Drilled Shafts / Caissons: Vertical rebar cages, mechanical couplers, spiral wrapping or circular ties (#3/#4).
- •Elevated Slabs & Grade Beams: Top negative moment bars, bottom positive moment bars, shear stirrups, and temperature shrinkage rebar.
- •Columns & Shear Walls: Main vertical reinforcement, tie sets, foundation dowels with 90-degree standard hooks, and seismic cross-ties.
Factoring Stock Lengths and Fabrication Cut Waste
Standard mill rebar is supplied in 20-foot, 40-foot, and 60-foot bundles. When cutting bars to fit specific footing dimensions, off-cut waste is inevitable. We apply a calibrated 5% to 8% fabrication and placement waste factor to all tonnage totals, ensuring contractors order sufficient steel without running short on pour day.
Related Preconstruction Estimating Services
Frequently Asked Questions
How many pounds are in one ton of rebar in US estimating?↓
In the United States construction industry, rebar is measured in short tons, where 1 ton equals exactly 2,000 pounds (lbs).
Why are standard hooks added to rebar takeoffs?↓
Standard 90-degree and 180-degree hooks provide mechanical anchorage in concrete when straight development length is insufficient at edges, corners, and foundation terminations.